Save
Ask
Tour
Hide
Share
$229,900
1 Day On Site

3314 Kneeland Circle 114
Howell City, MI 48843

For Sale|Condominium|Active
2
Beds
2
Total Baths
2
Full Baths
1,301
SqFt
$177
/SqFt
2003
Built
Subdivision:
JONATHANS LANDING 1
County:
Livingston

Due to the health concerns created by Coronavirus we are offering personal 1-1 online video walkthough tours where possible.
Call Now: 1-810-360-3163
Is this the listing for you? We can help make it yours.
1-810-360-3163
3314 Kneeland Circle 1143314 Kneeland Circle 1143314 Kneeland Circle 1143314 Kneeland Circle 114
Save
Ask
Tour
Hide
Share

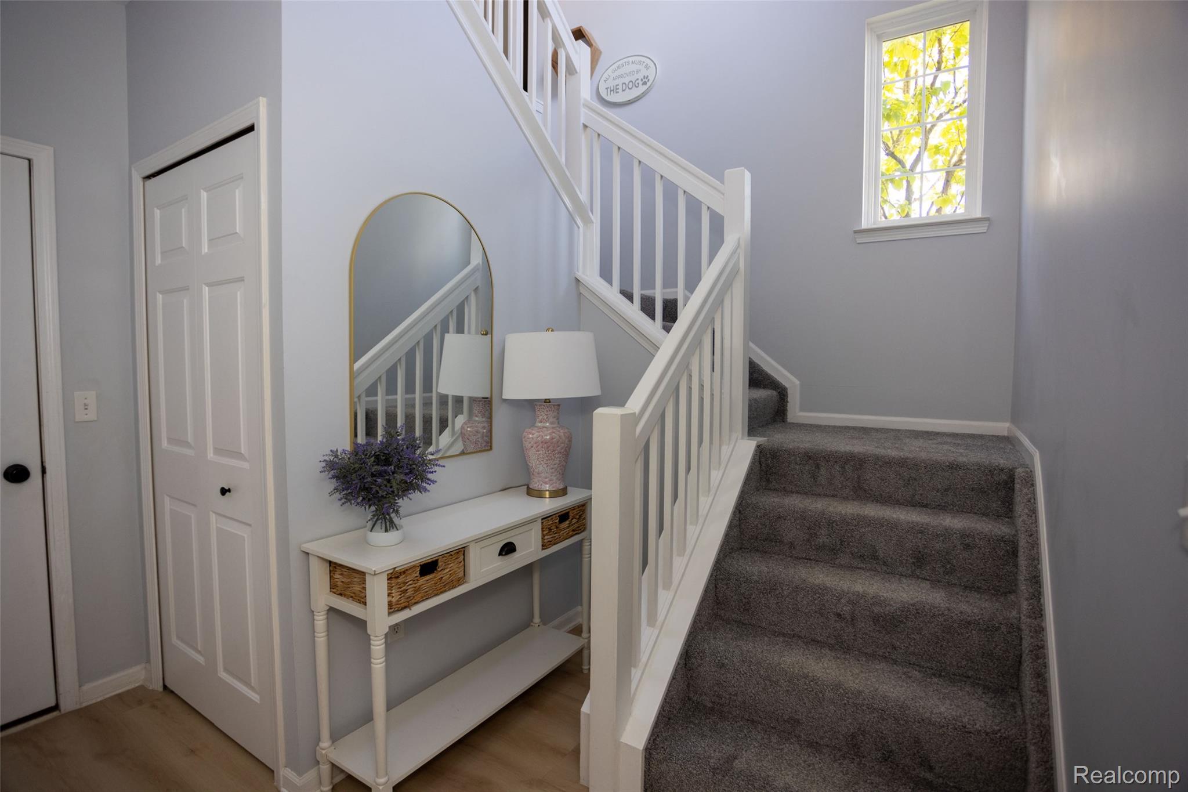
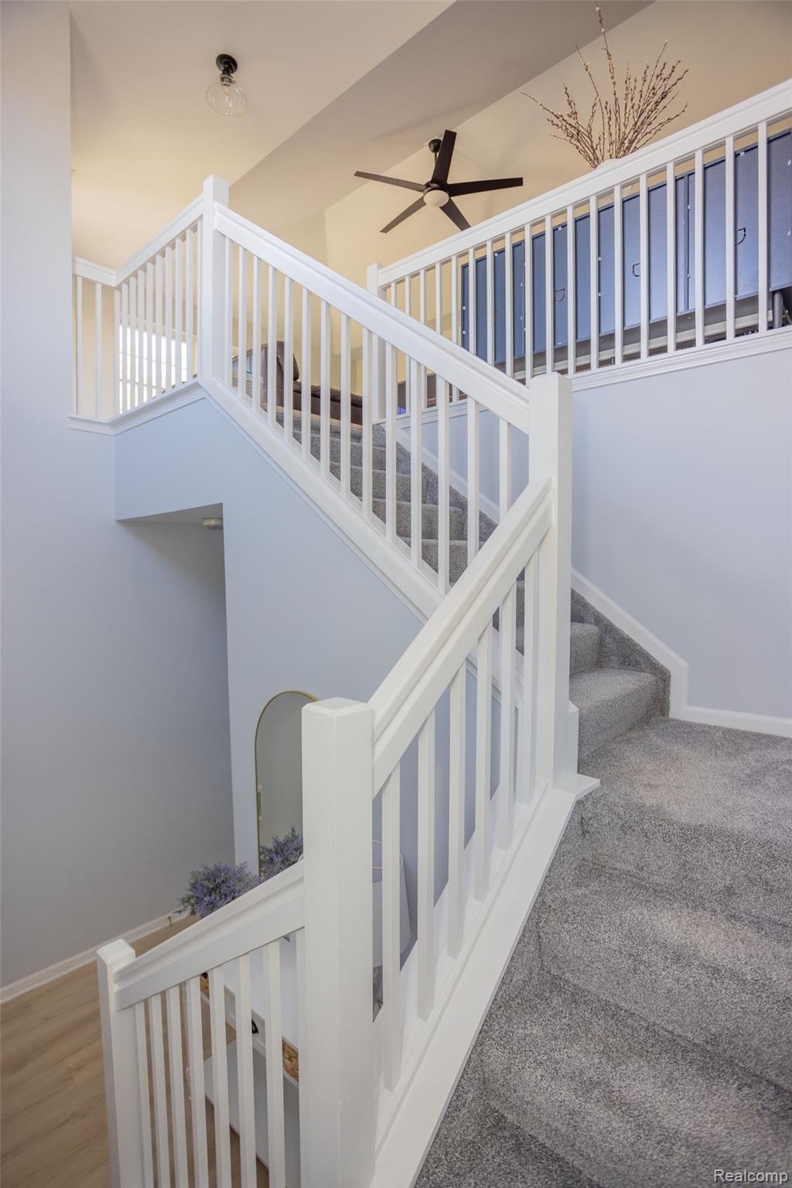
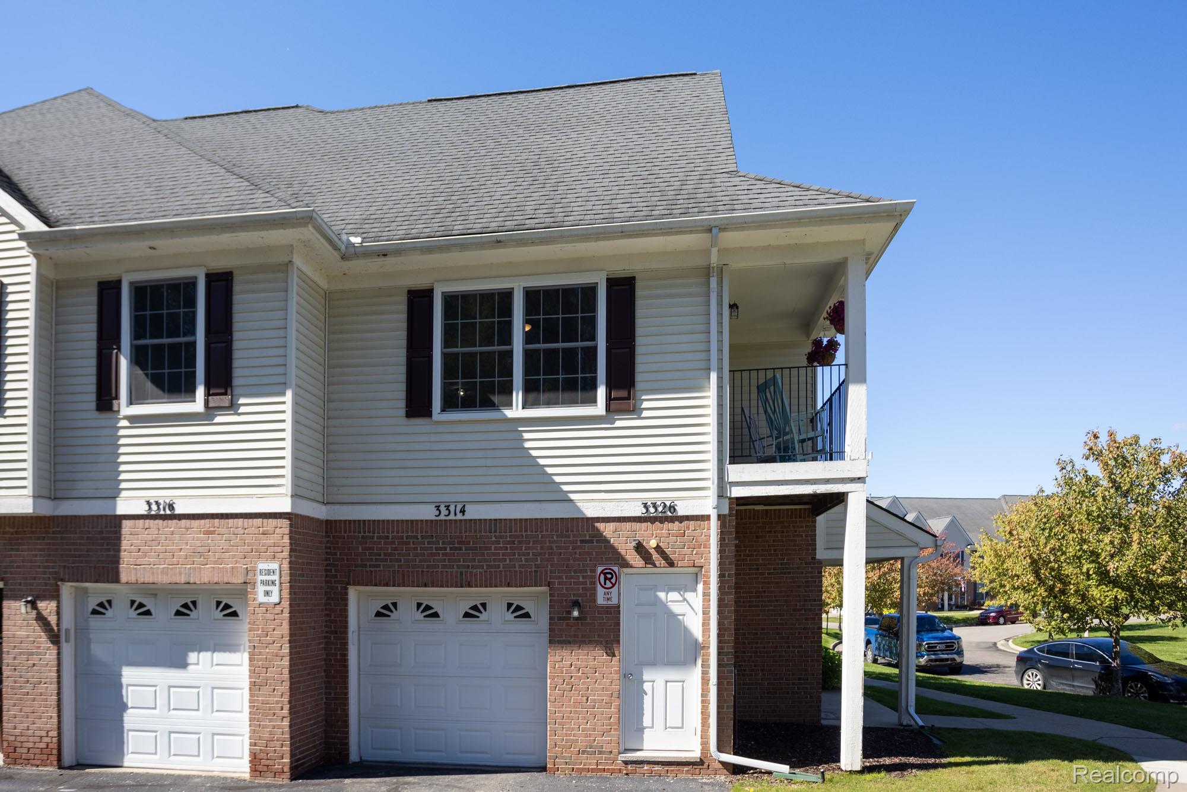
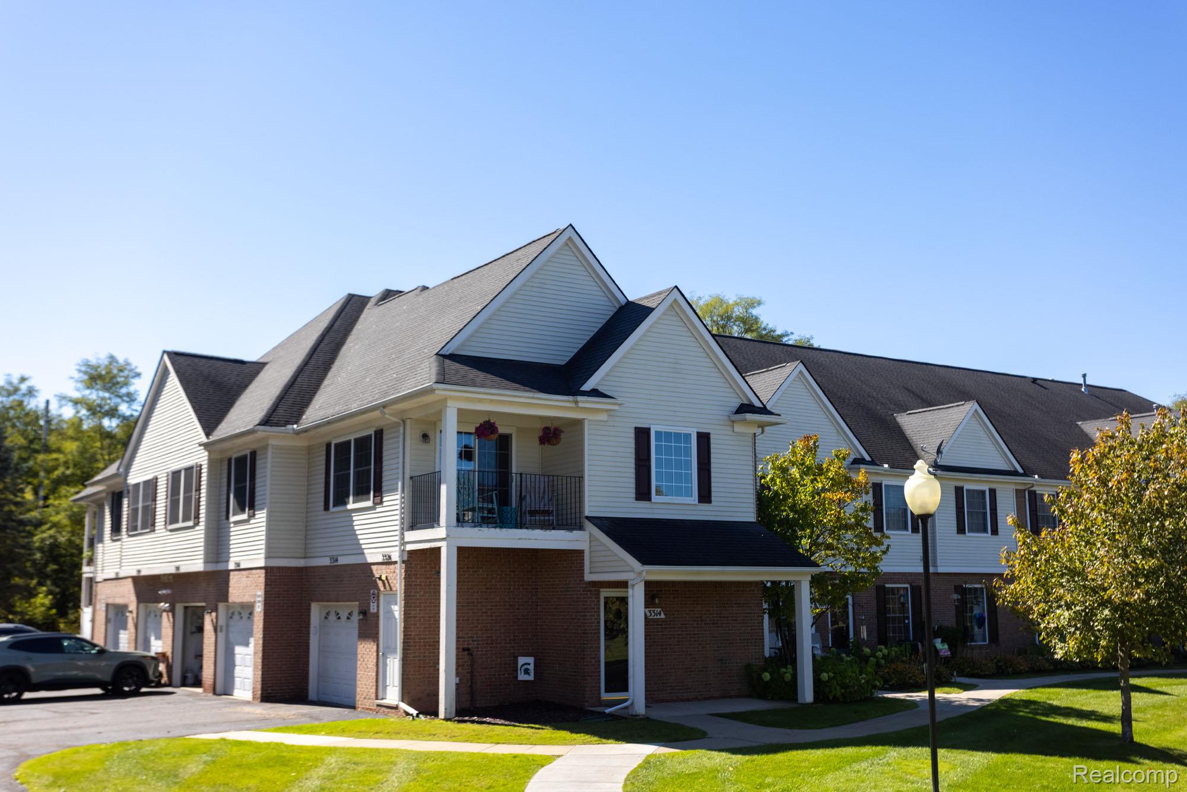
A rare improvement for a condo, new windows and a new slider installed in 2022 add lasting value to this upper ranch condo in popular Jonathan’s Landing. The open floor plan creates an easy flow between the great room, kitchen, and dining room, while the covered porch and balcony overlooking mature trees provide enjoyable outdoor spaces. The main floor foyer offers convenient access to the attached garage or staircase leading to the upper condo unit. Two spacious bedrooms and two bathrooms provide a practical layout, while laundry room off kitchen adds everyday convenience. New luxury vinyl plank flooring in the great room, kitchen, dining room, both bathrooms, and laundry room was installed in 2026, along with new carpet in the bedrooms and staircase. The furnace was replaced approximately 2021. All appliances stay! Both toilets new in 2025 and some light fixtures new in 2026! Maintenance free living at Jonathan’s Landing also offers an outdoor swimming pool. The attached side entry garage provides convenient parking and access. Popular with commuters, the location provides easy access to highways and is just a few minutes away from your shopping needs, outlet mall and downtown Howell, with its restaurants, parades, and festivals. Move-in ready! Quick occupancy is available. Pre-approved Buyers only. All measurements estimated. Buyers Agent to verify all information. Seller does not authorize access to this property to any prospective buyers who are not accompanied by and in the physical presence of a licensed real estate agent in the State of Michigan.

Save
Ask
Tour
Hide
Share
Listing Snapshot
Price 
$229,900
Days On Site 
1 Day
Bedrooms 
2
Inside Area (SqFt) 
1,301 sqft
Total Baths 
2
Full Baths 
2
Partial Baths 
N/A
Lot Size 
N/A
Year Built 
2003
MLS® Number 
20261081495
Status 
Active
Property Tax 
$2,025
HOA/Condo/Coop Fees 
$327 monthly
Sq Ft Source 
Public Records
Friends & Family
Recent Activity
yesterdayListing first seen on site
yesterdayListing updated with changes from the MLS®
General Features
Attached Garage 
Yes
Cross Street 
M59 and N Highlander Way
Disclosures 
Exclusions Do Not Exist, Taxes Homestead Exempt
Foundation 
Slab
Garage 
Yes
Garage Spaces 
1
Levels 
One
Parking 
AttachedDirect AccessGarage Faces SideAssigned
Pets 
Cats OKDogs OKNumber LimitYes
Property Sub Type 
Condominium
Security 
Carbon Monoxide Detector(s)Smoke Detector(s)
Sewer 
Public Sewer
Special Circumstances 
Standard
SqFt Above 
1301
Style 
ColonialRanch
Utilities 
Cable AvailableUnderground Utilities
Water Source 
Public
Interior Features
Appliances 
Gas Water HeaterDishwasherDisposalDryerFree-Standing Electric RangeFree-Standing RefrigeratorMicrowaveWasher
Cooling 
Ceiling Fan(s)Central Air
Electric 
Circuit Breakers
Heating 
Forced AirNatural Gas
Interior 
Entrance FoyerSmart Thermostat
Laundry Features 
Laundry Room
BathFull 
Level - Second
Bedroom 
Dimensions - 11 X 10Level - Second
Dining Room 
Dimensions - 11 X 12Level - Second
Great Room 
Dimensions - 17 X 12Level - Second
Kitchen 
Dimensions - 10 X 9Level - Second
Laundry 
Dimensions - 8 X 5Level - Second
Master Bathroom 
Level - Second
Master Bedroom 
Dimensions - 16 X 12Level - Second
Save
Ask
Tour
Hide
Share
Exterior Features
Construction Details 
BrickVinyl Siding
Exterior 
BalconyLightingPrivate Entrance
Patio And Porch 
CoveredPorch
Pool Features 
CommunityIn GroundOutdoor Pool
Road Frontage 
Private Road
Roof 
Asphalt
Community Features
Association Fee 
$327.0
Association Fee Frequency 
Monthly
Community Features 
Pool
MLS Area 
Area01062HowellTwp
School District 
Howell
Financing Terms Available 
CashConventional
Building Access 
GroundLevelwSteps
Roads 
Paved
Schools
School District
Howell
Elementary School
Unknown
Middle School
Unknown
High School
Unknown
Listing courtesy of KW Realty Livingston: [email protected]


IDX provided courtesy of Realcomp II Ltd. via RealcompIILtd. Copyright © 2026 Realcomp II Ltd. Shareholders.

IDX information is provided exclusively for consumers' personal, non-commercial use and may not be used for any purpose other than to identify prospective properties consumers may be interested in purchasing and that the data is deemed reliable but not guaranteed accurate by the MLS.

Neighborhood & Commute
Source: Walkscore
Save
Ask
Tour
Hide
Share